_PNG.png)
_edited.png)


RENOVATION SERVICES IN THE GTA
From structural wall removals to complete interior transformations, we deliver high-performance renovations engineered to enhance your home's longevity and layout. Our process integrates precise load-bearing analysis with premium-grade materials and meticulous building code compliance to ensure a seamless, high-end finish that maximizes both functional living space and long-term property value.
Whether it’s a modern open-concept main floor or a high-yield legal basement suite, we provide the engineered renovation solutions your home demands.
STRUCTURAL REMODELING & INTERIORS
We manage the entire lifecycle of your project, from structural load-bearing analysis and framing reinforcement to the final high-precision interior finish. Our services include:
RESIDENTIAL SOLUTIONS
-
Full-Scale Interior Transformations: High-performance remodels and open-concept structural conversions designed to modernize living environments, featuring load-bearing wall removals and steel beam reinforcements for maximized spatial flow.
-
Gourmet Kitchen & Culinary Engineering: Premium kitchen developments including structural island installations, custom-integrated cabinetry, and high-capacity utility upgrades engineered for both aesthetic impact and heavy-duty functional use.
-
Master Suites & Spa Bathrooms: Precision-built personal sanctuaries featuring advanced Schluter-system waterproofing, designer masonry, and high-efficiency plumbing infrastructure to ensure a clean, high-end architectural finish.
-
Structural Additions & Built-In Architecture: Industrial-grade home expansions and custom millwork engineered for seamless integration, utilizing professional-grade framing and building envelope solutions to maximize long-term asset value.
COMMERCIAL & INDUSTRIAL
-
Structural Office & Facility Retrofits: High-performance interior reconfigurations and mezzanine engineering designed for industrial load capacities, featuring load-bearing steel reinforcements and optimized spatial layouts for commercial operations.
-
Professional Unit Build-Outs & Tenant Improvements: Precision-engineered retail and office transformations including high-capacity electrical/HVAC distribution, structural partition systems, and fire-code compliant building materials for rapid business deployment.
-
Heavy-Duty Interior Infrastructure: Industrial-grade facility upgrades featuring reinforced slab-on-grade repairs, specialized moisture-barrier installations, and high-durability wall systems engineered for high-traffic commercial environments.
MAINTENANCE & REPAIR
-
Bylaw & Code Compliance Modifications: Precision structural adjustments to existing renovations to resolve municipal work orders and ensure your property meets all Ontario Building Code and local zoning requirements.

THE KCDL STANDARD
ENGINEERING-LED HOME RENOVATIONS
-
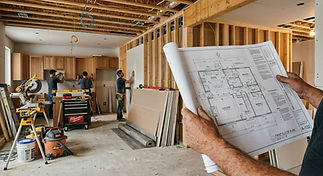
At KCDL CONSTRUCTION GROUP, we don't just remodel spaces; we engineer high-performance residential interiors. Built on the expertise of University of Waterloo and International Engineers, we apply rigorous structural standards to every project - from precise load-bearing calculations and steel beam placement to moisture-resistant material science.
-
By integrating multi-generational global knowledge with strict Ontario Building Code compliance, we ensure your home renovations are optimized for structural integrity, spatial efficiency, and long-term asset value against the GTA’s shifting environmental conditions.
THE KCDL TECHNICAL SPECIFICATIONS
STRUCTURAL LOAD DISTRIBUTION & FRAMING
-
We implement a strict engineering review for all open-concept conversions. This ensures that point loads from new steel beams are correctly transferred through the structure to the footing, preventing sagging joists or drywall cracking in upper storeys.
> Pro Tip: In older GTA homes, simply "sistering" joists isn't enough for modern open layouts. If your contractor isn't calculating the tributary load for a structural beam, you risk foundational settlement and door-frame misalignment within the first year of the renovation.
MOISTURE MANAGEMENT & VAPOUR BARRIERS
-
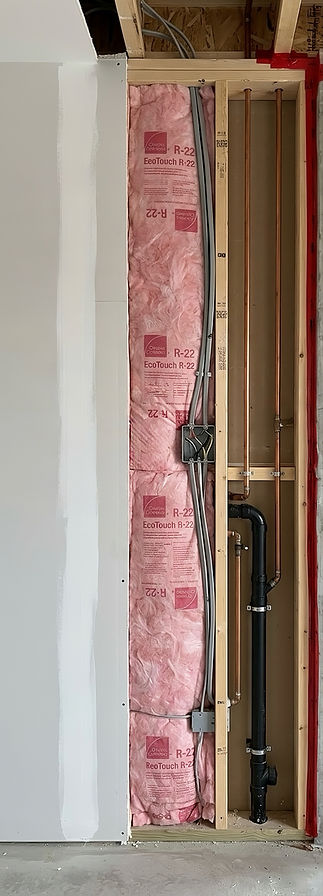
We utilize high-performance 6-mil polyethylene vapour barriers and closed-cell spray foam insulation for all exterior wall and basement retrofits. This creates a continuous thermal envelope that prevents interstitial condensation—the primary cause of hidden mold and structural wood rot.
> Pro Tip: Many renovators focus on aesthetics while ignoring the building envelope. Without a scientifically sealed air-barrier system, warm interior air hits cold foundation walls, creating a "dew point" that leads to basement mustiness and long-term decay of your framing.
REINFORCED SUB-FLOOR SYSTEMS
-
We replace compromised or bouncy sub-flooring with 3/4" tongue-and-groove plywood, glued and screw-fastened to joists at 6-inch intervals. This creates a non-yielding, deflection-free base specifically engineered to support high-end large-format tile and hardwood without grout-line cracking.
> Pro Tip: Installing expensive tile over a standard, thin sub-floor is a recipe for failure. We engineer the "floor assembly" to meet L/360 or L/720 deflection standards; this ensures the floor is stiff enough to prevent the microscopic shifting that causes tiles to pop or crack over time.
THERMAL EFFICIENCY & HVAC BALANCING
-
Our renovations include a full mechanical assessment to ensure proper CFM (cubic feet per minute) airflow in newly configured spaces. This prevents "cold spots" in additions and ensures the home's heating and cooling system isn't overstressed by the new architectural layout.
> Pro Tip: When you remove walls or add space, you change the home's "stack effect." A professional renovation must include ductwork recalibration; without it, your new master suite or open kitchen will never reach a comfortable temperature, regardless of how high you turn up the furnace.
SUB-SURFACE PLUMBING & HYDRAULIC CAPACITY
-
For all basement and kitchen remodels, we specify 3-inch or 4-inch DWV (Drain, Waste, Vent) piping with a minimum 1/4" per foot slope. This ensures high-velocity hydraulic flow and prevents the back-ups commonly associated with increased fixture units in modernized homes.
> Pro Tip: Adding a "spa shower" or a basement bathroom significantly increases the load on your main stack. We perform a "fixture unit" count to ensure your existing underground drains can handle the increased volume; skipping this step often leads to sewage backups during peak water usage.
WHY CHOOSE KCDL CONSTRUCTION GROUP?

DIRECT ENGINEER OVERSIGHT
Owner-Operated Accountability. You deal directly with the experts, not a salesperson. As a firm led by University of Waterloo and International Engineers, we provide on-site executive oversight during every critical phase to ensure mathematical precision and total code compliance.

FULLY INSURED AND WSIB COMPLIANT
Total Risk Mitigation. We provide absolute liability protection for your property and our crew. KCDL is fully licensed, carries comprehensive commercial insurance, and maintains perfect standing with WSIB, shielding you from any unforeseen project risks.

TRANSPARENT, ITEMIZED QUOTES
Clear Technical Specifications. Our estimates are detailed and final, with zero hidden fees. We provide a full breakdown of material grades, compaction standards, and project timelines, so you know exactly what is being built before the first machine arrives.

CERTIFIED TECHNICAL EXCELLENCE
Advanced Tech & Equipment. We utilize industrial-grade technology typically reserved for major infrastructure. As Brampton-based experts in the Ontario Building Code, we guarantee a surface that is structurally superior and 100% municipal-compliant.
AREAS SERVED
KCDL CONSTRUCTION GROUP provides engineering-led home renovations and structural interior reconfigurations across the Greater Toronto Area. We ensure every project—from load-bearing wall removals and open-concept conversions to high-performance kitchen and bathroom developments—meets specific municipal codes and Ontario Building Standards. Our team manages all technical requirements, including structural load calculations, building envelope specifications, and zoning bylaws for the following regions:
PEEL REGION
Renovation Services in Brampton
Renovation Services in Mississauga
Renovation Services in Caledon (incl. Bolton)
TORONTO
Renovation Services in The City of Toronto
Renovation Services in Etobicoke
Renovation Services in North York
Renovation Services in Scarborough
Renovation Services in East York
DURHAM REGION
Renovation Services in Pickering
Renovation Services in Ajax
Renovation Services in Whitby
Renovation Services in Oshawa
Renovation Services in Clarington
Renovation Services in Uxbridge
Renovation Services in Scugog
Renovation Services in Brock
HALTON REGION
Renovation Services in Oakville
Renovation Services in Burlington
Renovation Services in Milton
Renovation Services in Halton Hills
YORK REGION
Renovation Services in Vaughan (incl. Maple, Concord, & Woodbridge)
Renovation Services in Markham (incl. Thornhill & Unionville)
Renovation Services in Richmond Hill
Renovation Services in Newmarket
Renovation Services in Aurora
Renovation Services in King (incl. King City)
Renovation Services in Whitchurch-Stouffville
Renovation Services in East Gwillimbury
Renovation Services in Georgina
HAMILTON REGION
Renovation Services in Hamilton
Renovation Services in Ancaster
Renovation Services in Stoney Creek
Renovation Services in Dundas
Renovation Services in Waterdown
Renovation Services in Glanbrook
